 June/July 2026
 April/May 2026
 Mar 01 2026
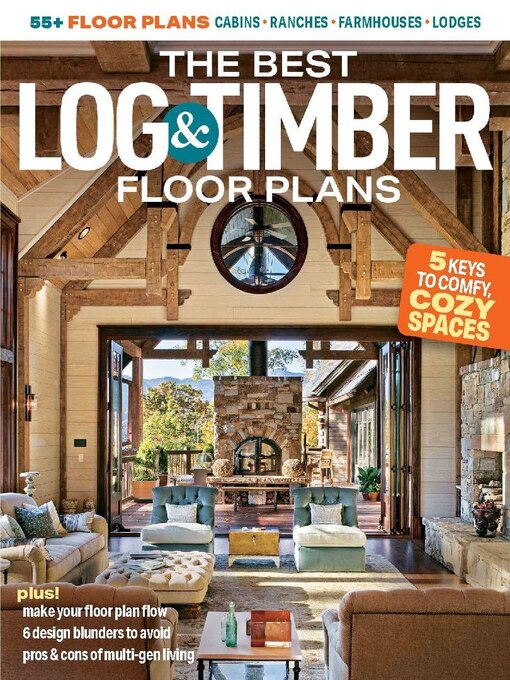
 Log & Timber Floor Plans 2026
 January/February 2026
 December/Timber Home Buyer's Guide 2026
 Artisan Home 2026
 October/November 2025
 September/Log Home Buyer's Guide 2025
 Cozy Cabins & Cottages 2025
 Aug 01 2025
 June/July 2025
 April/May 2025
 Mar 01 2025
 Favorite Homes 2025
 January/February 2025
 Timber Home Annual Buyers Guide 2024
 Artisan Home 2025
 Nov 01 2024
 Sep 01 2024
 Cozy Cabins & Cottages 2024
 Aug 01 2024
 Best of Log&Timber 2024
 Log & Timber Home Planner 2024

Log & Timber Home Living magazine is the ultimate guide to log, timber and hybrid homes. Expect expert advice on everything from floor plan design to materials and maintenance, as well as inspiring home tours, decorating ideas and more!
Log & Timber Home Living US
Designed to Suit
DESIGN RIGHTS
Go with the Flow • Smart room-by-room transitions will give your log or timber home a comfortable, livable vibe.
Make a Small Floor Plan Work • These 5 key concepts will turn a petite plan into truly cozy quarters.
4 SMALL-HOME MUST-HAVES
Design Mistakes to Avoid • Current log and timber homeowners share what they did right — and wrong — with their home designs. Their sage advice can save you time, heartache and money.
ENERGY-SAVING DESIGN
All Together Now • Designing a large-scale log or timber home — especially one that will house multiple generations — requires a careful balance between togetherness and privacy.
How to Read House Plans • Expert tips for deciphering construction docs like a pro
SUBSCRIBE TODAY & GET 2 FREE GIFTS! • Also from the editors of The Best Log & Timber Floor Plans
CONSTRUCTION DOC CODES • This legend shows the symbols you can expect to find on the detailed plans you receive from your architect or designer. Note specifics like electrical symbols for switches, smoke detectors, fixtures and outlets on your plan. You’ll want to make sure these fit your intended furniture arrangement before construction begins. Refer to this legend often when reviewing your construction documents to make sure you’re interpreting your design correctly.